



UPDATED:
Key Details
Property Type Single Family Home
Sub Type See Remarks
Listing Status Active
Purchase Type For Sale
Square Footage 5,900 sqft
Price per Sqft $118
Subdivision Jarrell Isd Rural
MLS Listing ID 3440444
Bedrooms 4
Full Baths 3
Half Baths 1
HOA Y/N No
Year Built 2024
Tax Year 2024
Lot Size 4.000 Acres
Acres 4.0
Property Sub-Type See Remarks
Source actris
Property Description
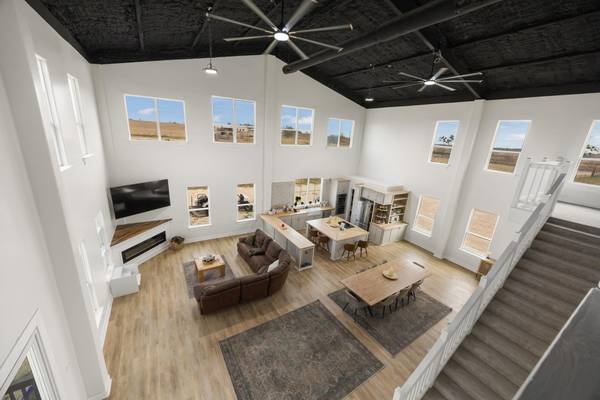
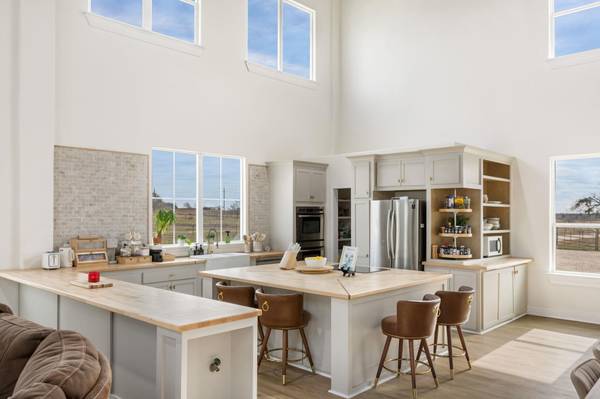
The spacious kitchen flows seamlessly into the dining and living areas, making it a true gathering hub for family and friends. With four bedrooms and three-and-a-half bathrooms, the home is exceptionally well-suited for multigenerational living, featuring two large primary suites—one conveniently located on the main level. A loft above provides additional flexible living space, perfect for a game room, home office, or secondary lounge.
Outdoor living shines with two expansive decks, an above-ground pool, and ample land ready for gardening, animals, or future enhancements. A two-car garage adds functionality, while the wide-open acreage offers privacy, freedom, and endless possibilities.
Enjoy peaceful country living with easy access to I-35, placing shopping, dining, and daily conveniences just minutes away. A rare opportunity to own a versatile, custom residence with room to live, grow, and create your ideal lifestyle.
Location
State TX
County Williamson
Rooms
Main Level Bedrooms 1
Interior
Interior Features Breakfast Bar, Built-in Features, Ceiling Fan(s), Ceiling-High, Double Vanity, Eat-in Kitchen, Entrance Foyer, Interior Steps, Kitchen Island, Multiple Living Areas, Open Floorplan, Pantry, Primary Bedroom on Main, Recessed Lighting, Soaking Tub, Storage, Walk-In Closet(s)
Heating Central, Electric, Fireplace(s)
Cooling Ceiling Fan(s), Central Air, Electric
Fireplace No
Appliance Cooktop, Dishwasher, Electric Cooktop, Electric Oven, Self Cleaning Oven, Stainless Steel Appliance(s), Electric Water Heater
Exterior
Exterior Feature Balcony, Dog Run, Exterior Steps, Garden, Lighting
Garage Spaces 2.0
Fence Back Yard, Barbed Wire, Cross Fenced, Fenced, Full, Gate, Livestock
Pool Above Ground, Outdoor Pool
Community Features None
Utilities Available Electricity Connected, Phone Connected, Sewer Connected, Water Connected
Waterfront Description None
View Panoramic, Pasture, Pool, Trees/Woods
Roof Type Metal
Porch Covered, Deck, Front Porch, Patio, Porch, Rear Porch
Total Parking Spaces 10
Private Pool Yes
Building
Lot Description Agricultural, Back Yard, Farm, Few Trees, Views
Faces South
Sewer Septic Tank
Water Public
Level or Stories Two
Structure Type Metal Siding
New Construction No
Schools
Elementary Schools Double Creek
Middle Schools Jarrell
High Schools Jarrell
School District Jarrell Isd
Others
Special Listing Condition Standard
NEARBY SCHOOL & BUSINESS
GET MORE INFORMATION
- Homes for Sale in Austin
- Homes for Sale in Leander
- Homes for Sale in Liberty Hill
- Homes for Sale in Georgetown
- Homes for Sale in Hutto
- Homes for Sale in Lago Vista
- Homes for Sale in Pflugerville
- Homes for Sale in Round Rock
- Homes for Sale in Westlake
- Homes for Sale in Kyle
- Homes for Sale in Buda
- Homes for Sale in Bee Cave
- Homes for Sale in Driftwood
- Homes for Sale in Jonestown
- Homes for Sale in Lakeway
- Homes for Sale in Cedar Park
- Homes with a Pool
- Luxury Home Search
- Land for Sale