



UPDATED:
Key Details
Property Type Condo
Sub Type Condominium
Listing Status Active
Purchase Type For Sale
Square Footage 1,611 sqft
Price per Sqft $698
Subdivision Nokonah Condo Amd
MLS Listing ID 3317150
Style High Rise (8-13 Stories)
Bedrooms 2
Full Baths 2
Half Baths 1
HOA Fees $1,675/mo
HOA Y/N Yes
Year Built 2001
Annual Tax Amount $18,975
Tax Year 2025
Lot Size 457 Sqft
Acres 0.0105
Property Sub-Type Condominium
Source actris
Property Description
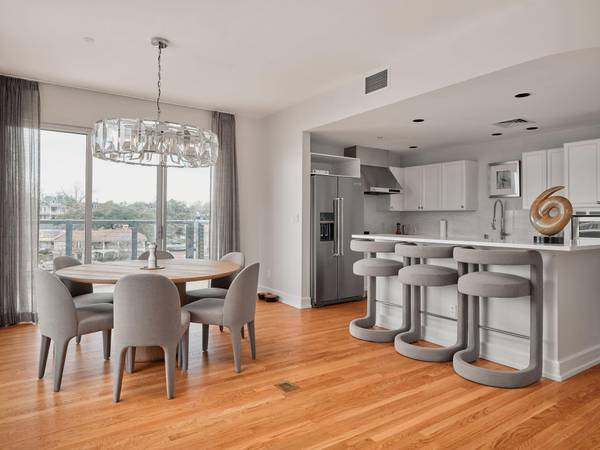
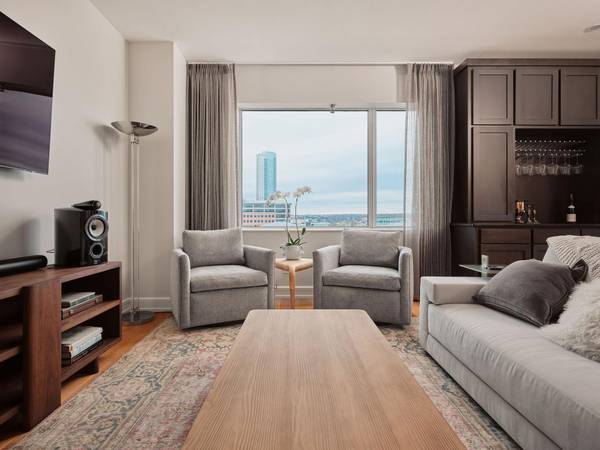
This refined 2-bedroom, 2.5-bath residence with a dedicated office has been recently refreshed throughout. Light-filled living and dining areas flow seamlessly into a thoughtfully remodeled kitchen featuring Cambria Ironsbridge quartz countertops, Wolf gas range, a center island, and breakfast bar—ideal for both everyday living and entertaining. Refinished hardwood floors, custom linen window treatments, and a bespoke built-in bar cabinet by Grandeur Cellars add warmth and sophistication to the living space, while the office includes a custom full-size built-in refrigerated wine storage unit.
A private wraparound corner balcony captures beautiful downtown and sunset views, creating an inviting indoor-outdoor connection. Stylish, low-maintenance, and impeccably located, this chic pied-à-terre delivers exceptional convenience and walkability in one of Austin's most desirable settings.
Additional features include two assigned parking spaces and one private storage unit. Building amenities include 24/7 concierge service, a heated outdoor pool and sundeck, fitness center, resident lounge, and business/meeting rooms.
*Photos show current use of the second bedroom as a gym space.
Location
State TX
County Travis
Area Dt
Rooms
Main Level Bedrooms 2
Interior
Interior Features Breakfast Bar, Ceiling Fan(s), Ceiling-High, Quartz Counters, Double Vanity, High Speed Internet, Kitchen Island, Open Floorplan, Pantry, Primary Bedroom on Main, Recessed Lighting, Stackable W/D Connections, Walk-In Closet(s)
Heating Central
Cooling Central Air
Flooring Tile, Wood
Fireplaces Type None
Fireplace Y
Appliance Dishwasher, Disposal, Gas Range, Microwave, Oven, Stainless Steel Appliance(s), Vented Exhaust Fan, Washer/Dryer Stacked, Wine Cooler
Exterior
Exterior Feature Balcony
Garage Spaces 2.0
Fence None
Pool In Ground
Community Features BBQ Pit/Grill, Concierge, Conference/Meeting Room, Controlled Access, Fitness Center, Pool, Trail(s)
Utilities Available Electricity Available, Natural Gas Available
Waterfront Description None
View City
Roof Type Flat Tile
Accessibility None
Porch Covered, Terrace, Wrap Around
Total Parking Spaces 2
Private Pool Yes
Building
Lot Description Sprinkler - Automatic
Faces Southwest
Foundation Slab
Sewer Public Sewer
Water Public
Level or Stories One
Structure Type Masonry – All Sides
New Construction No
Schools
Elementary Schools Mathews
Middle Schools O Henry
High Schools Austin
School District Austin Isd
Others
HOA Fee Include See Remarks
Restrictions City Restrictions,Deed Restrictions
Ownership Common
Acceptable Financing Cash, Conventional
Tax Rate 2.0465
Listing Terms Cash, Conventional
Special Listing Condition Standard
NEARBY SCHOOL & BUSINESS
GET MORE INFORMATION
- Homes for Sale in Austin
- Homes for Sale in Leander
- Homes for Sale in Liberty Hill
- Homes for Sale in Georgetown
- Homes for Sale in Hutto
- Homes for Sale in Lago Vista
- Homes for Sale in Pflugerville
- Homes for Sale in Round Rock
- Homes for Sale in Westlake
- Homes for Sale in Kyle
- Homes for Sale in Buda
- Homes for Sale in Bee Cave
- Homes for Sale in Driftwood
- Homes for Sale in Jonestown
- Homes for Sale in Lakeway
- Homes for Sale in Cedar Park
- Homes with a Pool
- Luxury Home Search
- Land for Sale