




Open House
Sat Nov 07, 1:00pm - 3:00pm
UPDATED:
Key Details
Property Type Single Family Home
Sub Type Single Family Residence
Listing Status Active
Purchase Type For Sale
Square Footage 3,491 sqft
Price per Sqft $343
Subdivision Reagans Overlook
MLS Listing ID 4447401
Style 1st Floor Entry,Single level Floor Plan
Bedrooms 4
Full Baths 3
Half Baths 1
HOA Fees $325/ann
HOA Y/N Yes
Year Built 2016
Tax Year 2025
Lot Size 1.070 Acres
Acres 1.07
Property Sub-Type Single Family Residence
Source actris
Property Description
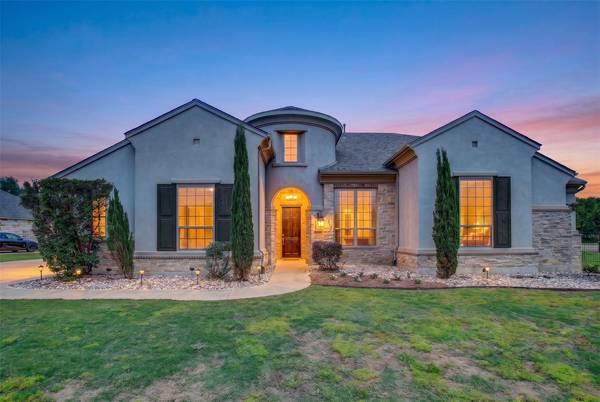
Tucked behind a private solar-powered gate on a full acre in sought-after Reagan's Overlook, this custom Leander property offers something increasingly difficult to find: room to live, room to create, and room to grow.
The centerpiece of the property is its garage and workshop setup, featuring five-car garage capacity and a substantial detached workshop with potential for future casita conversion (buyer to verify restrictions). Whether you're seeking storage, workshop space, room for vehicles, recreational equipment, or future expansion possibilities, this is the kind of flexibility rarely found in the area.
Inside, the 4-bedroom, 3.5-bath home balances warmth and sophistication. Exposed beams, soaring ceilings, expansive windows, and a striking central fireplace anchor the open-concept living, dining, and kitchen spaces, creating an inviting atmosphere for everyday living and entertaining. Natural light pours throughout the home while framing views of the surrounding grounds.
A private study near the entry provides a dedicated work-from-home space, while additional flex rooms provide added flexibility. The thoughtfully designed layout includes a secondary bedroom and full bath positioned separately from the primary suite, making the home well-suited for multi-generational living or extended guests.
Step outside and discover an acre designed to be enjoyed. The covered patio overlooks open green space, multiple play areas, and a tranquil pond with waterfall that brings a sense of calm to the landscape. There's plenty of room to add a pool.
Thoughtfully prepared for its next owner, the home has been pre-inspected, includes a transferable home warranty, and features a roof replaced approximately 5 years ago.
Conveniently located just off Ronald Reagan Boulevard w/ access to highly regarded Leander ISD, this property offers the perfect balance of accessibility, privacy, and versatility while still providing room to breathe.
Location
State TX
County Williamson
Rooms
Main Level Bedrooms 4
Interior
Interior Features Bar, Bookcases, Built-in Features, Ceiling Fan(s), Beamed Ceilings, Cathedral Ceiling(s), Ceiling-High, Granite Counters, Double Vanity, Eat-in Kitchen, Kitchen Island, Multiple Living Areas, Open Floorplan, Pantry, Primary Bedroom on Main, Recessed Lighting, Study/Home Office, Walk-In Closet(s), Wet Bar
Heating Central, Natural Gas
Cooling Central Air, Dual, Electric
Flooring Carpet, Tile, Wood
Fireplaces Number 1
Fireplaces Type Family Room, Gas
Fireplace No
Appliance Bar Fridge, Built-In Oven(s), Cooktop, Dishwasher, Gas Cooktop, Double Oven, Stainless Steel Appliance(s), Vented Exhaust Fan, Water Heater, Water Softener Owned
Exterior
Exterior Feature Garden, Gas Grill, Gutters Full, Playground
Garage Spaces 5.0
Fence Fenced, Wrought Iron
Pool None
Community Features Cluster Mailbox, High Speed Internet, Street Lights, Underground Utilities
Utilities Available Cable Connected, Electricity Connected, Natural Gas Connected, Underground Utilities, Water Connected
Waterfront Description Pond
View Neighborhood
Roof Type Composition
Porch Covered, Patio
Total Parking Spaces 5
Private Pool No
Building
Lot Description Few Trees, Interior Lot, Open Lot, Public Maintained Road, Sprinklers In Rear, Sprinklers In Front
Faces West
Foundation Slab
Sewer Aerobic Septic, Septic Tank
Water Public
Level or Stories One
Structure Type Stone,Stucco
New Construction No
Schools
Elementary Schools Tarvin
Middle Schools Stiles
High Schools Rouse
School District Leander Isd
Others
HOA Fee Include Common Area Maintenance
Special Listing Condition Standard
NEARBY SCHOOL & BUSINESS
GET MORE INFORMATION
- Homes for Sale in Austin
- Homes for Sale in Leander
- Homes for Sale in Liberty Hill
- Homes for Sale in Georgetown
- Homes for Sale in Hutto
- Homes for Sale in Lago Vista
- Homes for Sale in Pflugerville
- Homes for Sale in Round Rock
- Homes for Sale in Westlake
- Homes for Sale in Kyle
- Homes for Sale in Buda
- Homes for Sale in Bee Cave
- Homes for Sale in Driftwood
- Homes for Sale in Jonestown
- Homes for Sale in Lakeway
- Homes for Sale in Cedar Park
- Homes with a Pool
- Luxury Home Search
- Land for Sale