

For more information regarding the value of a property, please contact us for a free consultation.
Key Details
Property Type Single Family Home
Sub Type Single Family Residence
Listing Status Sold
Purchase Type For Sale
Square Footage 1,866 sqft
Subdivision Lively Ranch
MLS Listing ID 7985499
Bedrooms 3
Full Baths 2
HOA Fees $80/mo
Year Built 2018
Annual Tax Amount $8,993
Tax Year 2026
Lot Size 7,352 Sqft
Property Sub-Type Single Family Residence
Property Description
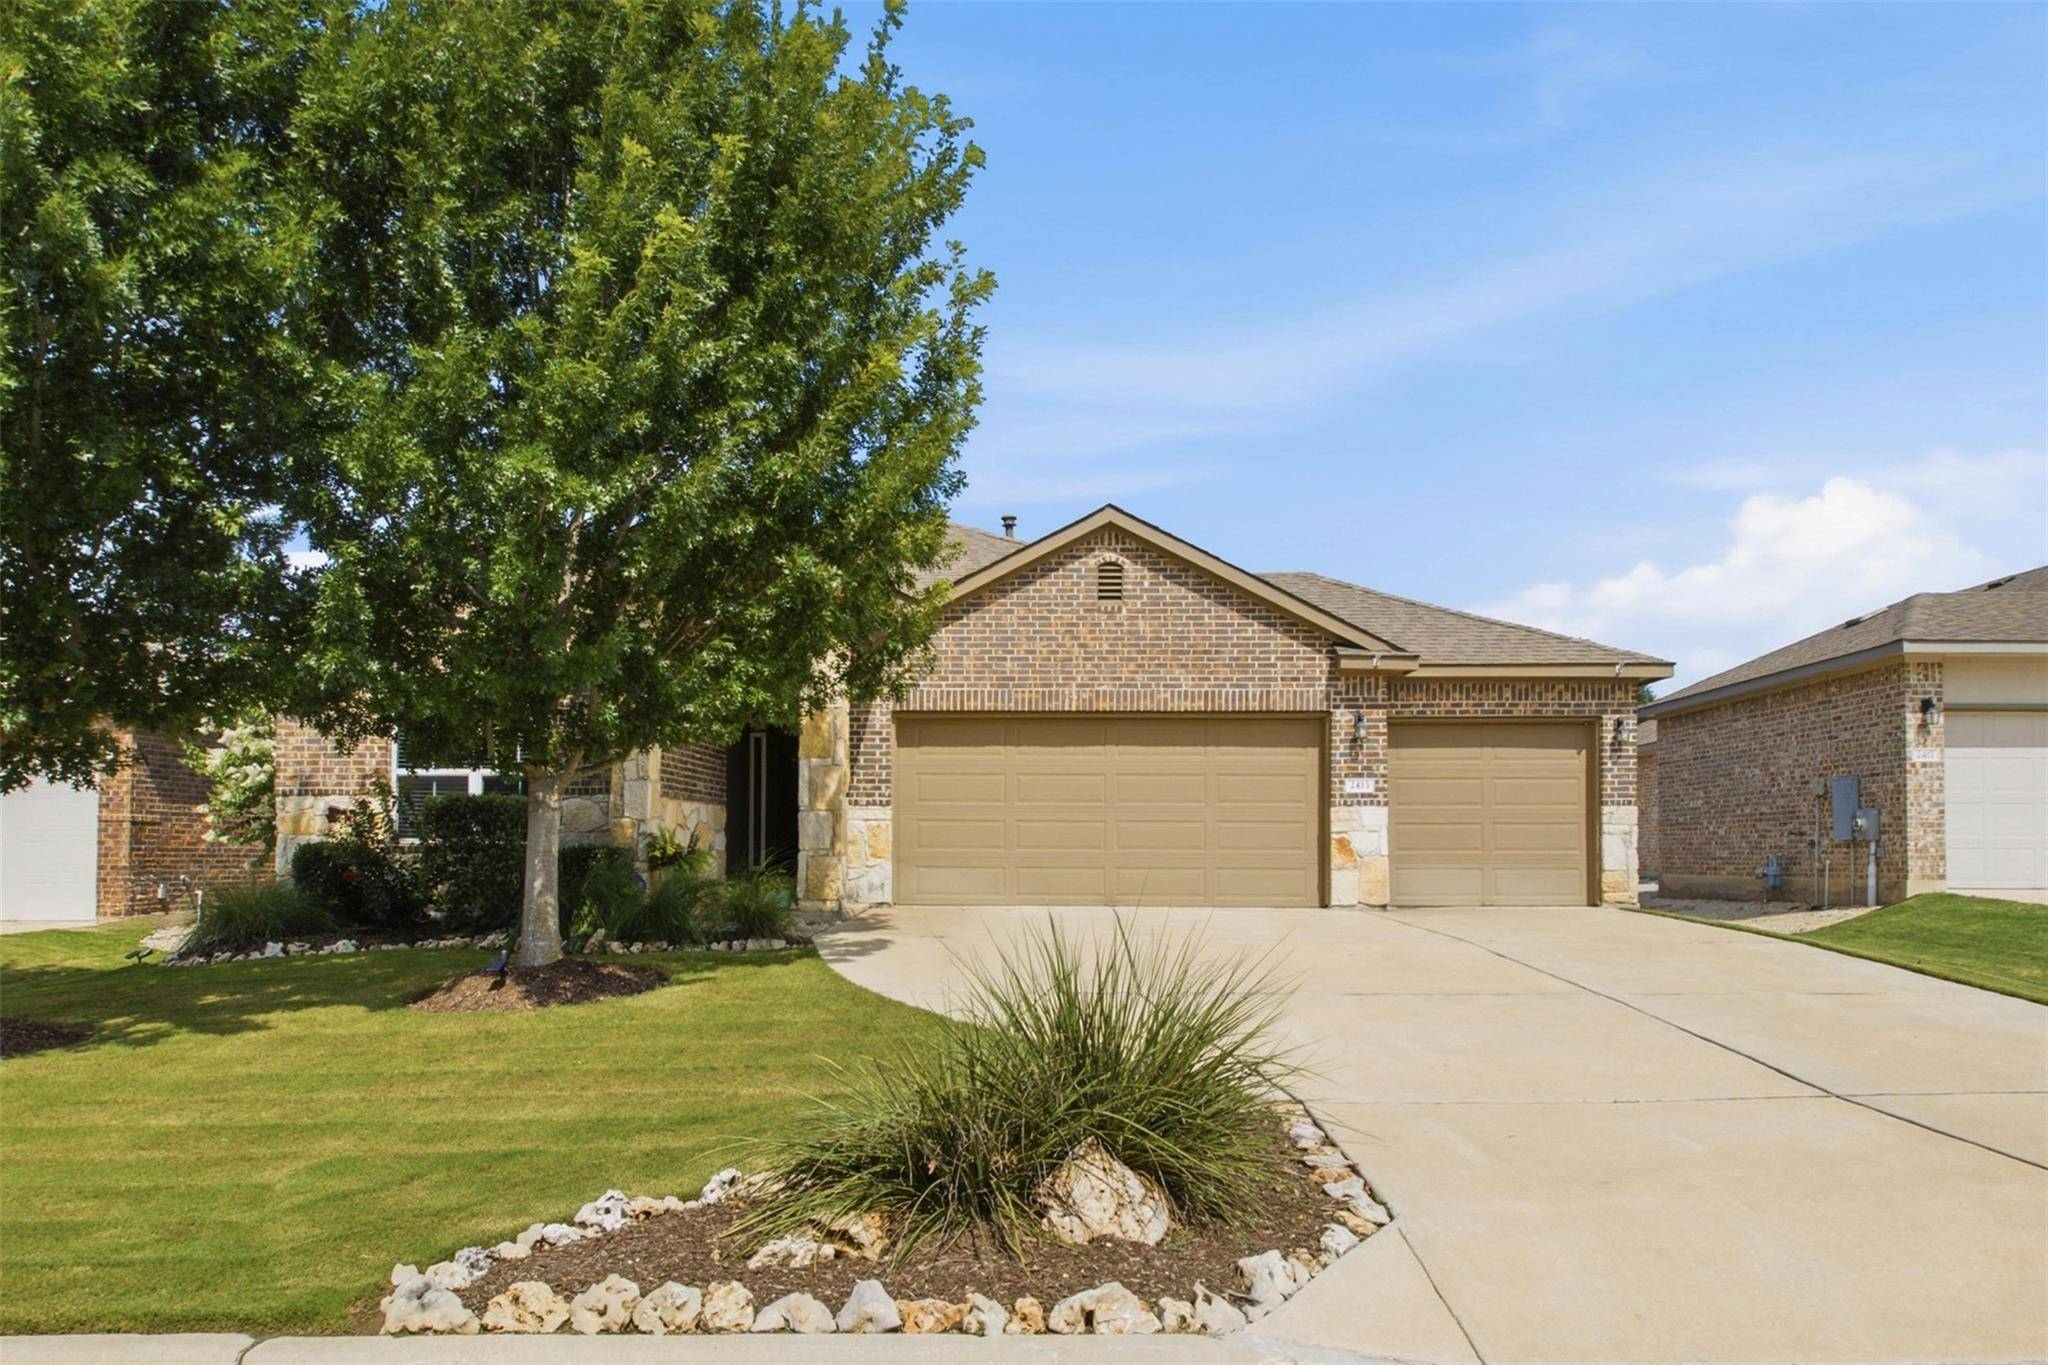
ASSUMABLE LOAN available 2.99% for qualified buyer! Welcome to 2413 Bridge Ranch Road in the highly desirable Lively Ranch community! This beautifully maintained 3-bedroom, 2-bath home offers 1,866 square feet of thoughtfully designed living space with an open-concept floor plan that's ideal for both everyday living and entertaining. The spacious living area flows effortlessly into the kitchen and dining area, creating a bright and inviting space to gather with family and friends.
The private primary suite provides a peaceful retreat with an en-suite bath and generous closet space, while two additional bedrooms offer flexibility for guests, a home office, or hobbies. One of the standout features of this home is the extended covered back patio overlooking beautifully landscaped front and back yards, creating the perfect outdoor oasis for relaxing, entertaining, or enjoying your morning coffee. Nature lovers will appreciate the opportunity for birdwatching right from the comfort of the backyard.
Located in the sought-after Liberty Hill ISD, Lively Ranch offers exceptional amenities including a resort-style pool, splash pad, fitness center, clubhouse, playgrounds, parks, and scenic walking trails. Conveniently located near Ronald Reagan Boulevard, Highway 29, and I-35, you'll enjoy easy access to shopping, dining, Georgetown, and major employers. This move-in-ready home offers the perfect combination of comfort, convenience, and outdoor living. Don't miss your chance to make it yours!
Location
State TX
County Williamson
Area Gtw
Interior
Heating Central
Cooling Central Air
Flooring Carpet, Tile
Fireplaces Type Free Standing, Living Room, Wood Burning
Exterior
Exterior Feature Garden, Private Yard
Garage Spaces 3.0
Fence Fenced, Privacy, Wood
Pool None
Community Features Clubhouse, Cluster Mailbox, Fitness Center, Park, Playground, Pool
Utilities Available Electricity Available, Natural Gas Available
Waterfront Description None
View None
Roof Type Composition
Building
Lot Description Back Yard, Landscaped, Level, Native Plants, Sprinkler - Automatic, Sprinklers In Rear, Sprinklers In Front, Trees-Medium (20 Ft - 40 Ft)
Foundation Slab
Sewer Public Sewer
Water Public
Structure Type Brick Veneer,Masonry – Partial,Stucco
New Construction No
Schools
Elementary Schools Rancho Sienna
Middle Schools Santa Rita Middle
High Schools Legacy Ranch
School District Liberty Hill Isd
Others
Acceptable Financing Cash, FHA, VA Loan
Listing Terms Cash, FHA, VA Loan
Special Listing Condition Standard
Read Less Info
Want to know what your home might be worth? Contact us for a FREE valuation!

Our team is ready to help you sell your home for the highest possible price ASAP
Bought with LPT Realty LLC - Ascend Group
NEARBY SCHOOLS & BUSINESSES
GET MORE INFORMATION
- Homes for Sale in Austin
- Homes for Sale in Leander
- Homes for Sale in Liberty Hill
- Homes for Sale in Georgetown
- Homes for Sale in Hutto
- Homes for Sale in Lago Vista
- Homes for Sale in Pflugerville
- Homes for Sale in Round Rock
- Homes for Sale in Westlake
- Homes for Sale in Kyle
- Homes for Sale in Buda
- Homes for Sale in Bee Cave
- Homes for Sale in Driftwood
- Homes for Sale in Jonestown
- Homes for Sale in Lakeway
- Homes for Sale in Cedar Park
- Homes with a Pool
- Luxury Home Search
- Land for Sale