

For more information regarding the value of a property, please contact us for a free consultation.
Key Details
Property Type Single Family Home
Sub Type Single Family Residence
Listing Status Sold
Purchase Type For Sale
Square Footage 1,538 sqft
Subdivision Wildleaf Ph 3
MLS Listing ID 6241683
Bedrooms 3
Full Baths 2
HOA Fees $67/mo
Year Built 2021
Annual Tax Amount $7,255
Tax Year 2026
Lot Size 4,673 Sqft
Property Sub-Type Single Family Residence
Property Description
Assumable Interest Rate of 3.25%
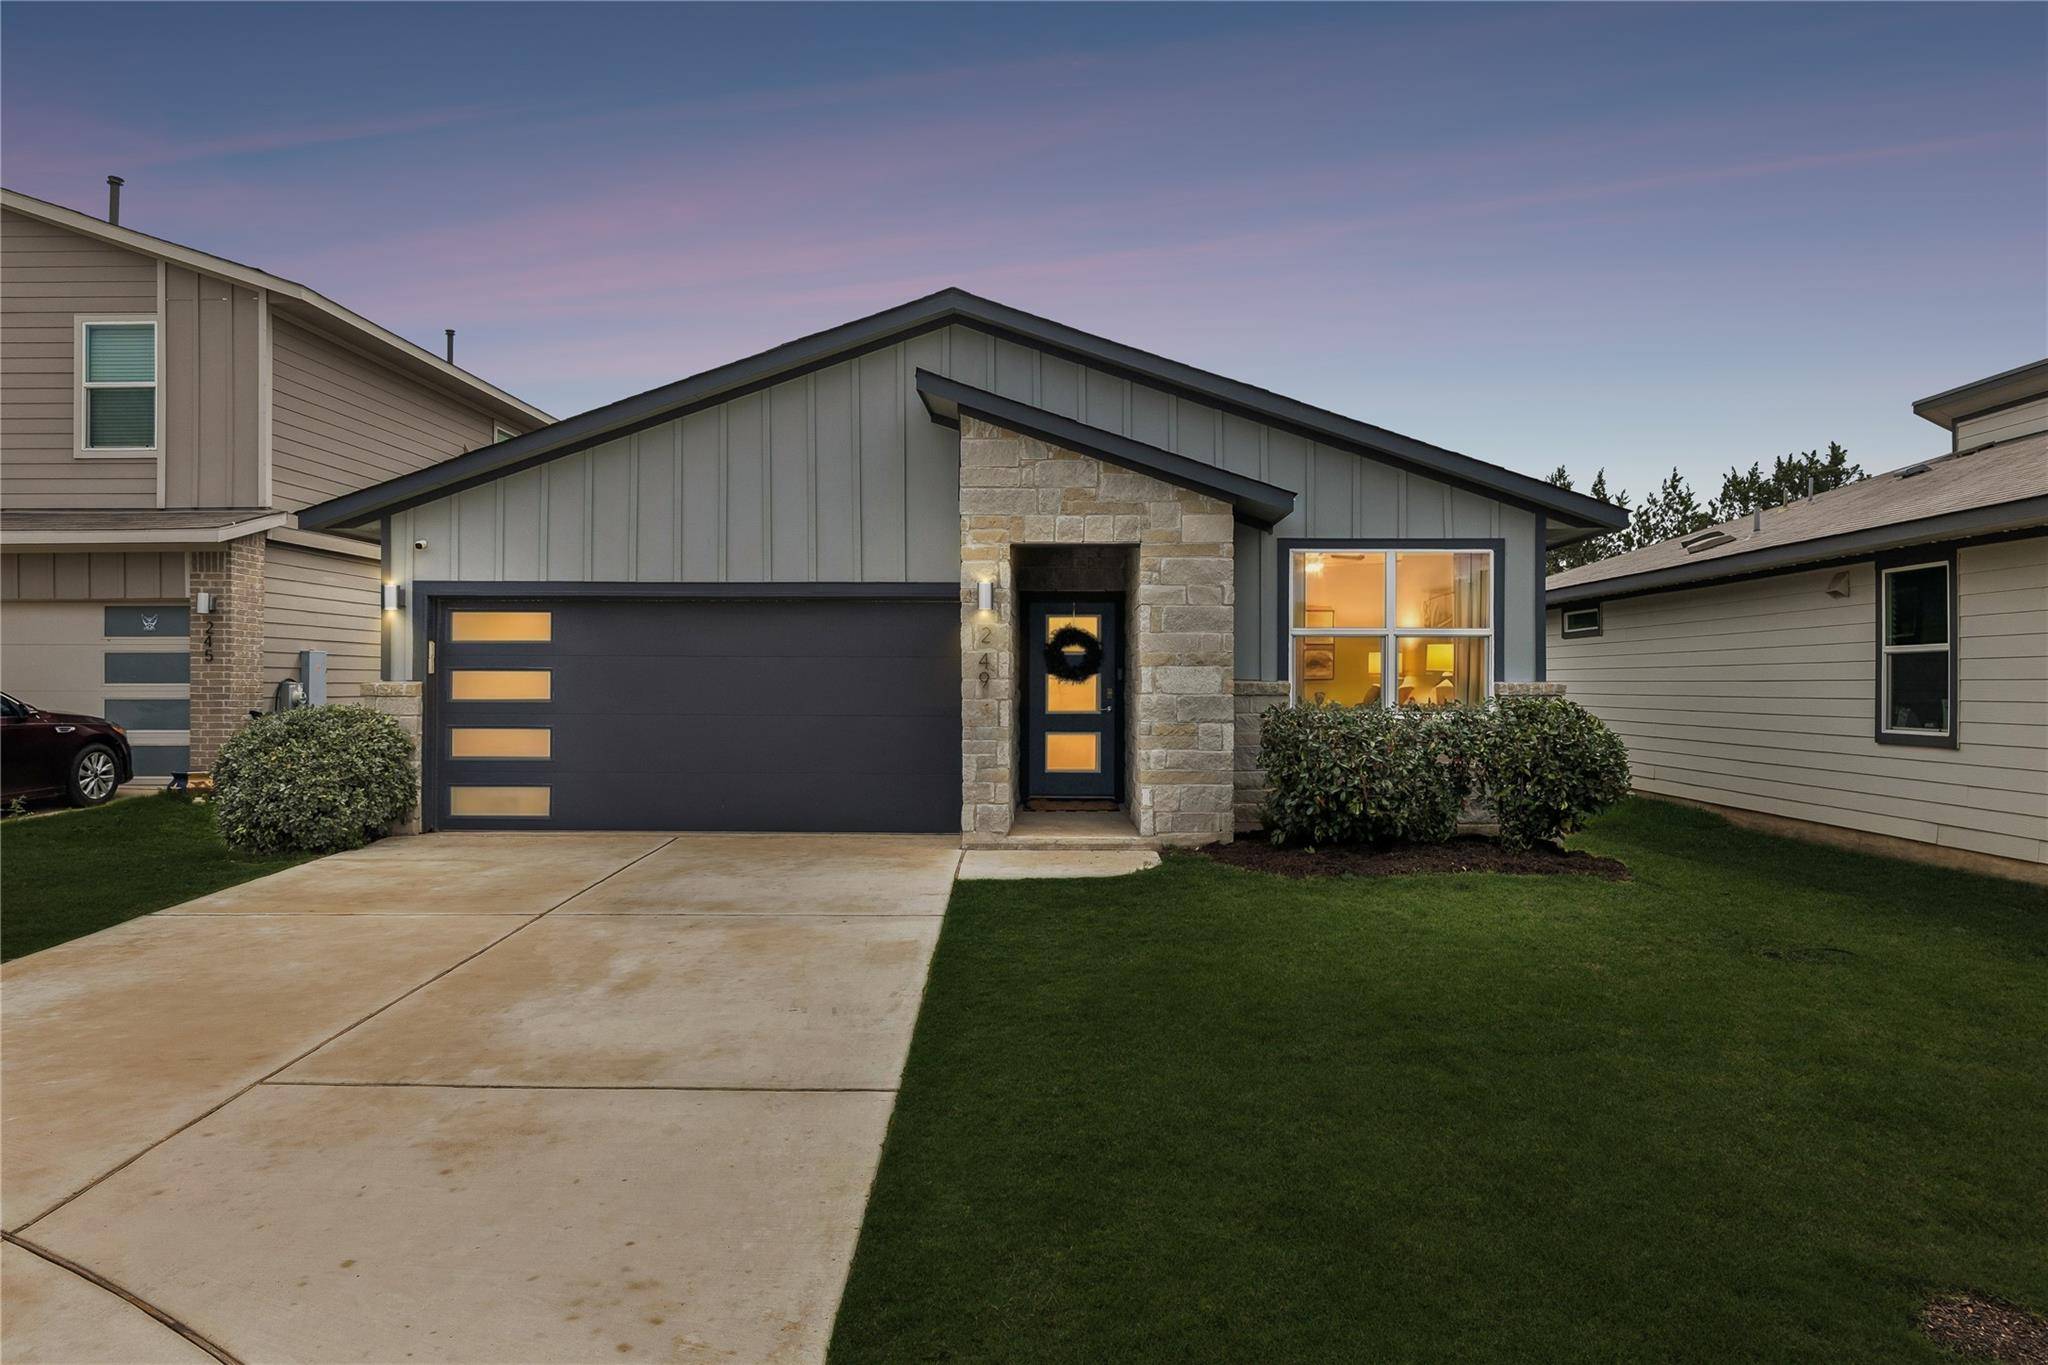
Discover modern comfort, effortless style, and everyday convenience at 249 Centuryplant Rd in Leander. Built in 2021, this beautifully maintained single-family home blends contemporary finishes with timeless ranch style charm, creating an inviting and functional living space.
At the heart of the home is a thoughtfully designed kitchen perfect for both daily living and entertaining. Sleek stainless steel appliances, durable stone countertops, a spacious peninsula, and an included premium refrigerator add both style and value. The open-concept layout flows seamlessly into the living area, making it easy to gather, relax, and feel right at home.
The private spaces were designed with comfort in mind, including a well-appointed primary suite with a double vanity and walk-in shower. Throughout the home, modern finishes and a practical floor plan create a move-in-ready feel from the moment you walk in.
Outside the home, enjoy access to a neighborhood pool, perfect for cooling off during warm Texas days, along with an attached two-car garage for parking and storage. Even better, this location puts you just minutes from some of Leander's biggest conveniences, including Costco and the massive Target development, giving you quick access to shopping, dining, groceries, and everyday essentials.
This move-in-ready property offers a strong combination of modern living, community amenities, and a location that continues to grow in all the right ways.
Location
State TX
County Williamson
Area Lh
Interior
Heating Central
Cooling Central Air
Flooring Carpet, Vinyl
Fireplaces Type None
Exterior
Exterior Feature None
Garage Spaces 2.0
Fence Fenced, Privacy, Wood
Pool None
Community Features Clubhouse, Cluster Mailbox, Common Grounds, Dog Park, Game/Rec Rm, Kitchen Facilities, Park, Playground, Pool
Utilities Available Electricity Available, Natural Gas Available
Waterfront Description None
View None
Roof Type Composition
Building
Lot Description Interior Lot, Level, Sprinkler - Automatic, Sprinklers In Rear, Sprinklers In Front, Trees-Medium (20 Ft - 40 Ft)
Foundation Slab
Sewer Public Sewer
Water Public
Structure Type Brick Veneer,Frame,HardiPlank Type,Masonry – Partial,Stone
New Construction No
Schools
Elementary Schools Rancho Sienna
Middle Schools Legacy Ranch
High Schools Liberty Hill
School District Liberty Hill Isd
Others
Acceptable Financing Assumable, Cash, Conventional, FHA, VA Loan
Listing Terms Assumable, Cash, Conventional, FHA, VA Loan
Special Listing Condition Standard
Read Less Info
Want to know what your home might be worth? Contact us for a FREE valuation!

Our team is ready to help you sell your home for the highest possible price ASAP
Bought with RE/MAX Fine Properties
NEARBY SCHOOLS & BUSINESSES
GET MORE INFORMATION
- Homes for Sale in Austin
- Homes for Sale in Leander
- Homes for Sale in Liberty Hill
- Homes for Sale in Georgetown
- Homes for Sale in Hutto
- Homes for Sale in Lago Vista
- Homes for Sale in Pflugerville
- Homes for Sale in Round Rock
- Homes for Sale in Westlake
- Homes for Sale in Kyle
- Homes for Sale in Buda
- Homes for Sale in Bee Cave
- Homes for Sale in Driftwood
- Homes for Sale in Jonestown
- Homes for Sale in Lakeway
- Homes for Sale in Cedar Park
- Homes with a Pool
- Luxury Home Search
- Land for Sale