

For more information regarding the value of a property, please contact us for a free consultation.
Key Details
Property Type Single Family Home
Sub Type Single Family Residence
Listing Status Sold
Purchase Type For Sale
Square Footage 2,762 sqft
Subdivision Deerbrooke Ph 2 Sec 1
MLS Listing ID 8181639
Sold Date -
Bedrooms 4
Full Baths 3
HOA Fees $50/mo
HOA Y/N Yes
Year Built 2021
Annual Tax Amount $10,899
Tax Year 2026
Lot Size 6,438 Sqft
Acres 0.1478
Property Sub-Type Single Family Residence
Source actris
Property Description
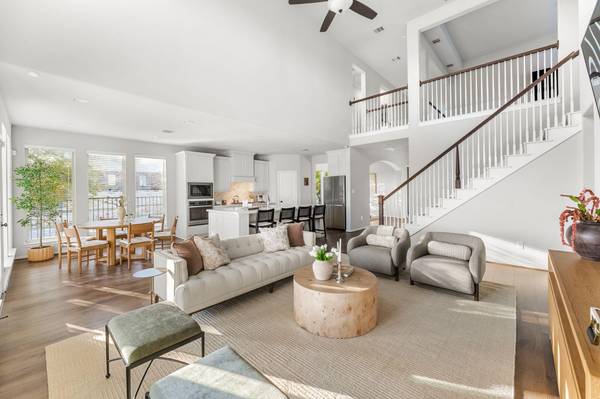
Perry Homes beauty on a premium NORTH facing corner lot backing to a peaceful greenbelt in Deerbrooke! This 4 bedroom, 3 bath home offers 2,762 sq. ft. of flexible, light filled living space plus a dedicated office filled with natural light. The thoughtful floor plan includes 2 bedrooms and 2 full baths on the main level, ideal for guests or multigenerational living. Soaring 20 foot ceilings and dramatic open to below architecture create a grand entry and continue into the impressive two story living room. The open concept design is ideal for entertaining, while the greenbelt setting adds privacy and serene views. Upstairs, two additional bedrooms and a full bath offer separation and room to grow. Located in amenity rich Deerbrooke within Leander ISD, residents enjoy a community pool, clubhouse, fitness center, and gathering spaces. Convenient to shopping, dining, parks, and major commuter routes. Approximately a 7 minute drive to the Leander MetroRail Station and Park and Ride, providing convenient rail access into Austin.
Location
State TX
County Williamson
Area Cln
Rooms
Main Level Bedrooms 2
Interior
Interior Features Ceiling-High, Quartz Counters, Double Vanity, In-Law Floorplan, Kitchen Island, Multiple Dining Areas, Open Floorplan, Pantry, Primary Bedroom on Main, Recessed Lighting, Walk-In Closet(s)
Heating Central
Cooling Central Air
Flooring Tile, Vinyl
Fireplace Y
Appliance Dishwasher, Disposal, Exhaust Fan, Gas Cooktop, Gas Oven
Exterior
Exterior Feature Private Yard
Garage Spaces 2.0
Fence Back Yard
Pool None
Community Features Clubhouse, Common Grounds, Fitness Center, Picnic Area, Playground, Pool
Utilities Available Cable Available, Electricity Connected, Natural Gas Connected, Sewer Connected, Underground Utilities, Water Connected
Waterfront Description None
View Park/Greenbelt
Roof Type Shingle
Accessibility None
Porch Covered, Patio
Total Parking Spaces 4
Private Pool No
Building
Lot Description Greenbelt, Back Yard, Corner Lot, Views
Faces North
Foundation Slab
Sewer Public Sewer
Water Public
Level or Stories Two
Structure Type Blown-In Insulation,Masonry – All Sides
New Construction No
Schools
Elementary Schools Hisle
Middle Schools Danielson
High Schools Glenn
School District Leander Isd
Others
HOA Fee Include Maintenance Grounds
Restrictions Deed Restrictions
Ownership Fee-Simple
Acceptable Financing Cash, Conventional, FHA, VA Loan
Tax Rate 2.02
Listing Terms Cash, Conventional, FHA, VA Loan
Special Listing Condition Standard
Read Less Info
Want to know what your home might be worth? Contact us for a FREE valuation!

Our team is ready to help you sell your home for the highest possible price ASAP
Bought with ERA Experts
NEARBY SCHOOLS & BUSINESSES
GET MORE INFORMATION
- Homes for Sale in Austin
- Homes for Sale in Leander
- Homes for Sale in Liberty Hill
- Homes for Sale in Georgetown
- Homes for Sale in Hutto
- Homes for Sale in Lago Vista
- Homes for Sale in Pflugerville
- Homes for Sale in Round Rock
- Homes for Sale in Westlake
- Homes for Sale in Kyle
- Homes for Sale in Buda
- Homes for Sale in Bee Cave
- Homes for Sale in Driftwood
- Homes for Sale in Jonestown
- Homes for Sale in Lakeway
- Homes for Sale in Cedar Park
- Homes with a Pool
- Luxury Home Search
- Land for Sale